How a Builder Turns Home Ideas Into Buildable Plans
A home idea usually begins with a feeling before it becomes a drawing.
Maybe the kitchen feels too closed off. Maybe the living room is dark most of the day. Maybe the house no longer fits the way the household moves, cooks, gathers, works, and rests. Those early thoughts matter, but they are only the starting point.
To become buildable, a home idea has to pass through several filters: the site, the budget, the structure, the materials, the schedule, and the many details that make construction possible. A beautiful concept still needs to work on real land, under real weather, with real people building it.
That is where a builder can add value early. The builder does not replace the architect, designer, or engineer. Instead, the builder helps connect the vision to the realities of construction, so the final plan has a stronger chance of being practical, efficient, and ready to build.

A builder helps connect the vision to the reality of the site
A home can look perfect on paper and still be difficult to build on a specific property.
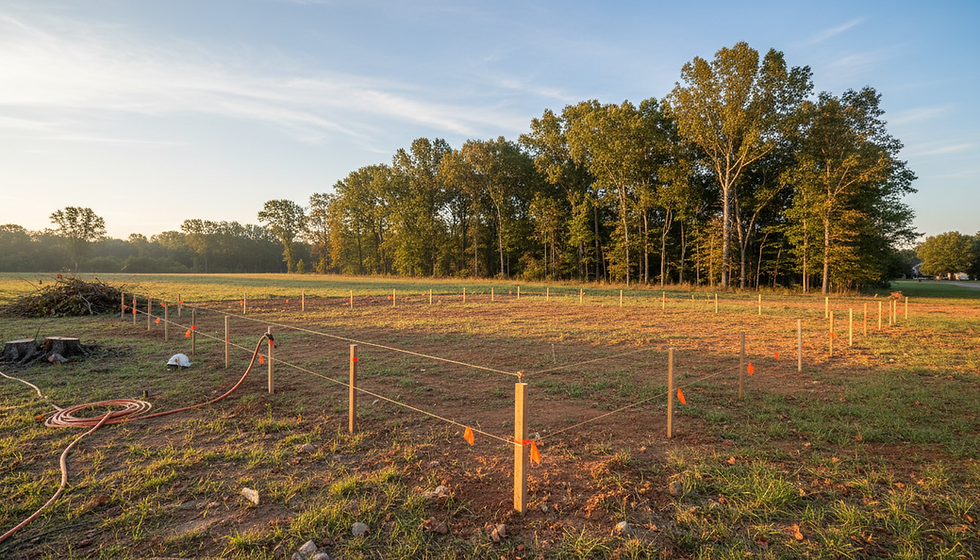
Every site has its own conditions. Some are obvious, like steep slopes, trees, old structures, or limited driveway access. Others are less visible at first, like drainage patterns, soil conditions, utility routes, setbacks, foundation needs, or the way water moves after heavy rain.
A builder looks at a property with construction in mind. That means asking practical questions early:
Where can equipment access the site?
How will materials be delivered and stored?
What kind of foundation may be needed?
Will grading be simple or complex?
How will rainwater move around the home?
Are there existing utilities, septic systems, or wells to work around?
Could the design create difficult or costly site work?
These questions may not sound exciting, but they can shape the entire project.
For example, a homeowner may imagine a large bank of windows facing a view. That idea could be excellent. The builder can help review whether that direction affects solar exposure, structural loads, roof overhangs, heating and cooling needs, and access during installation.
On flatter suburban lots, the site review may focus more on setbacks, drainage, access, and utility connections. In mountain regions, like Western North Carolina, the site may play an even larger role. Slope, rock, wooded terrain, winding roads, and water runoff can all affect the cost and approach.
A good home does not simply sit on a property. It works with it.
Early builder input can help the design respond to the land instead of fighting it. That can lead to smarter placement, better grading decisions, more realistic foundation planning, and fewer surprises once construction begins.
A builder helps shape a realistic budget
One of the first questions homeowners ask is also one of the hardest to answer too early.
What will this actually cost to build?
A floor plan alone usually cannot answer that question. Even detailed drawings may not show the full cost picture if the selections, site needs, structural requirements, and finish levels are still unclear.
A builder can help turn broad ideas into a realistic financial framework. That does not mean every number is final on day one. It means the project starts with better information.
The builder can review the concept and discuss cost factors such as:
Site work and excavation
Foundation type
Framing complexity
Roof shape and pitch
Window and door sizes
Exterior materials
Interior finishes
Cabinetry, tile, flooring, and fixtures
Mechanical, electrical, and plumbing needs
Outdoor spaces, retaining walls, and driveways
Some parts of a home carry more cost impact than people expect. A larger kitchen is not just more square footage. It may include more cabinetry, countertops, lighting, electrical work, plumbing fixtures, appliances, flooring, and trim.
More natural light may mean larger windows, special framing, upgraded glass, or changes to the heating and cooling design. A covered outdoor area may affect roof framing, footings, drainage, lighting, ceiling finishes, and exterior materials.
None of these choices are automatically wrong. Many are worth the investment. The value of early builder involvement is that the tradeoffs become clearer before the plans are too far along.
A builder can help the team separate priorities from nice-to-have features. If natural light, a better kitchen, and outdoor living are the main goals, the builder can help focus the budget there instead of letting money disappear into details that matter less to daily life.
That kind of guidance can prevent a common problem: falling in love with a design that later requires painful cuts.
A builder can identify construction challenges early
Some design decisions look simple in a rendering but become complicated in the field.
A roofline may create difficult framing. A wide opening may need more structural support. A wall of glass may require special coordination. A custom stair design may affect framing, finish work, and code requirements. A certain exterior material may be beautiful but harder to source, install, or maintain in a specific climate.
A builder studies these details from the standpoint of how the work will actually happen.
That perspective matters because construction is a sequence. One decision affects the next. The foundation affects framing. Framing affects windows and doors. Windows and doors affect flashing, siding, insulation, and interior finishes. Plumbing and electrical routes affect walls, ceilings, and cabinetry.
When a builder reviews plans early, they can flag areas that may need more thought before work begins.
For example:
A large window opening may need added structural review.
A low-slope roof may need careful drainage planning.
A complex foundation may affect excavation and concrete work.
A tight driveway may limit delivery and equipment access.
A heavy finish material may require added support.
An unusual product may increase lead times.
This kind of feedback can save time and money because it happens before construction crews are waiting on answers.
It also helps the design team make better decisions. Sometimes the final choice stays the same, even if it costs more, because it matters to the homeowner. Other times, a simpler approach gives nearly the same look with fewer construction issues.
The goal is not to make every home plain. The goal is to make the design buildable with eyes open.

A builder helps align the design team and the construction process
A home project usually involves several people and disciplines. Depending on the scope, that may include a homeowner, architect, interior designer, engineer, surveyor, permitting authority, trade partners, suppliers, and the builder.
When the builder enters the process late, the construction team may receive drawings that are already finished, priced, and emotionally locked in. If issues appear at that point, changes can feel frustrating and expensive.
When the builder enters earlier, the project can move with more teamwork.
The architect or designer focuses on the vision, layout, code needs, and overall design intent. The engineer helps confirm that structural systems are sound. The builder contributes practical knowledge about methods, sequencing, labor, material availability, and the site.
That collaboration can improve the plan before it becomes final.
A builder may notice that a small plan adjustment would make framing more efficient. A designer may refine the layout to preserve the same feel. An engineer may confirm the best support method. The homeowner gets a better-informed plan that still reflects the original vision.
This early communication also helps reduce gaps between what is drawn and what must be decided later. Selections, allowances, site details, and construction methods can be discussed before they create delays.
Good plans do more than show where walls go. They help everyone understand what is being built, how it will be built, and what decisions still need to be made.
A builder helps clarify materials and finishes
Most homeowners think about materials in terms of appearance first. That makes sense. Flooring, tile, siding, windows, counters, and fixtures all shape how the home looks and feels.
A builder also looks at materials through the lens of performance, installation, cost, availability, and long-term care.
A certain siding may look great but need more maintenance in a wet climate. A flooring product may suit one room better than another. A countertop may affect cabinet support or seam placement. A window choice may affect energy performance, lead time, and installation details.
Material choices can also affect the schedule. Some products are readily available. Others may need to be ordered well in advance. Custom windows, specialty doors, handmade tile, certain appliances, and unique fixtures can all shape the construction timeline.
The builder can help ask the right questions:
Does this material suit the climate and site?
Is it available within the project timeline?
Does it require special installation?
Will it affect other trades?
Does it fit the budget range?
What maintenance should be expected?
This does not mean the builder makes all selections. It means the homeowner and design team get practical input before final choices are made.
That input can help protect both the design intent and the project budget. It can also reduce last-minute substitutions, which often happen when a chosen product is unavailable, too costly, or not suited to the build.

A builder helps turn priorities into decisions
At the idea stage, homeowners often have many wishes. More light. Better flow. A larger kitchen. A mudroom. A screened porch. A quiet office. More storage. A guest suite. Lower maintenance materials.
The challenge is that every choice uses space, budget, and time.
A builder helps evaluate how those priorities fit together. If the home needs better outdoor living, the builder can help explain what is involved in a covered porch, deck, patio, or screened room. If the goal is more natural light, the builder can discuss window placement, framing, energy performance, and shading. If the kitchen needs to feel larger, the builder can help compare an addition, a wall removal, or a smarter layout.
This is where buildable planning becomes very practical.
Instead of asking, “Can we have everything?” the better question becomes, “Which choices best support the way this home needs to work?”
A builder can help connect daily life to construction decisions. A family that cooks often may choose to invest more in kitchen layout, lighting, storage, and durable surfaces. A household that spends evenings outside may prioritize porch placement, doors, screens, fans, and weather protection. Someone planning to age in place may focus on entries, bathroom layout, door widths, and main-level living.
The plan becomes stronger when each choice has a reason behind it.
A builder helps plan the schedule before construction starts
A buildable plan also needs a realistic schedule.
Construction does not begin the moment someone approves a sketch. Before work starts, the project may need surveys, engineering, design revisions, selections, permits, pricing, financing steps, site preparation, and material orders.
A builder can help map out this path so the process feels less vague.
The early schedule may include:
Design development
Site review
Budget discussions
Engineering coordination
Material and finish selections
Permit preparation
Trade partner input
Ordering long-lead products
Site preparation
Construction sequencing
This kind of planning helps set expectations. It also helps identify decisions that need to happen early.
For example, windows often need to be selected before framing details are finalized. Plumbing fixtures can affect rough-in locations. Appliances can affect cabinet dimensions, electrical requirements, and ventilation. Exterior materials may affect wall assemblies, flashing, and trim details.
When those choices happen late, they can slow the work. When they happen early enough, the builder can coordinate them into the schedule.
No schedule is perfect. Weather, inspections, product delays, and site conditions can all affect timing. Still, a thoughtful plan gives the project a stronger starting point and helps the team respond when something changes.
A builder helps reduce costly changes during construction
Changes are common in residential construction. Some are minor. Some are the result of new ideas. Others happen because something was missed earlier.
The most expensive changes tend to happen after work is already underway. Moving a wall on paper is one thing. Moving it after framing, electrical, plumbing, and HVAC work have started is different.
Early builder involvement helps reduce avoidable changes by raising practical questions before construction begins.
That might include confirming door swings, checking ceiling heights, reviewing structural requirements, planning mechanical routes, or making sure the selected finishes match the budget. It may also include walking the site with the plans in hand to compare the drawing to real conditions.
A stronger plan does not eliminate every surprise. It does make the project more prepared.
The benefit is not only financial. Fewer late changes can also reduce stress, protect the schedule, and help the finished home stay closer to the original vision.

What a buildable plan really includes
A buildable plan is more than a pretty layout. It gives the construction team enough information to price, schedule, coordinate, and build the home with fewer unknowns.
That usually means the project has addressed several key areas:
Planning area | Why it matters |
Site conditions | The land affects foundation, access, drainage, grading, and utilities. |
Budget range | The team needs a realistic framework for design and material decisions. |
Structural needs | Open spaces, rooflines, windows, and foundations may require engineering. |
Material selections | Products affect cost, lead times, installation, and maintenance. |
Construction sequence | Work has to happen in the right order to avoid delays and rework. |
Permitting needs | Local requirements can shape timing, drawings, and inspections. |
The more these areas are discussed before construction, the smoother the project is likely to be.
That is the real value of bringing a builder into the planning stage. The builder helps translate ideas into decisions. Those decisions become drawings, budgets, schedules, and construction steps.
The best time to involve a builder is earlier than many people think
Many homeowners assume the builder comes in after the design is finished. That can work, but it is not always the best path.
When a builder joins only after final plans are complete, their feedback may arrive late. If the design is over budget, difficult to build, or not well matched to the site, the team may need redesign work. That can cost time and create frustration.
When a builder joins earlier, the project can be shaped with construction in mind from the start.
Early involvement can help:
Confirm whether the general scope fits the likely budget
Identify site challenges before plans are finalized
Suggest practical construction approaches
Review material choices and lead times
Coordinate with designers and engineers
Reduce the chance of major revisions later
The finished home can still be custom, personal, and beautiful. It can also be more grounded in the realities of the site, budget, and construction process.
A home idea becomes buildable when vision and practicality work together. The builder’s role is to help connect those two sides, so the final plan is not just inspiring, but ready for the work ahead.
Bringing the Vision and Construction Together
A strong custom home plan balances what you want with what the property, budget, materials, and construction process require.
At Cold Creek Builders, we believe that conversation should begin before construction does. We work with homeowners in Western North Carolina to bring practical building experience into the planning process and help turn a home vision into a clear path forward.
If you're considering building a custom home, you don't have to wait until the plans are finished to involve a builder.
Start the conversation early with Cold Creek Builders. Schedule a consultation to discuss your home, property, and plans.


Comments